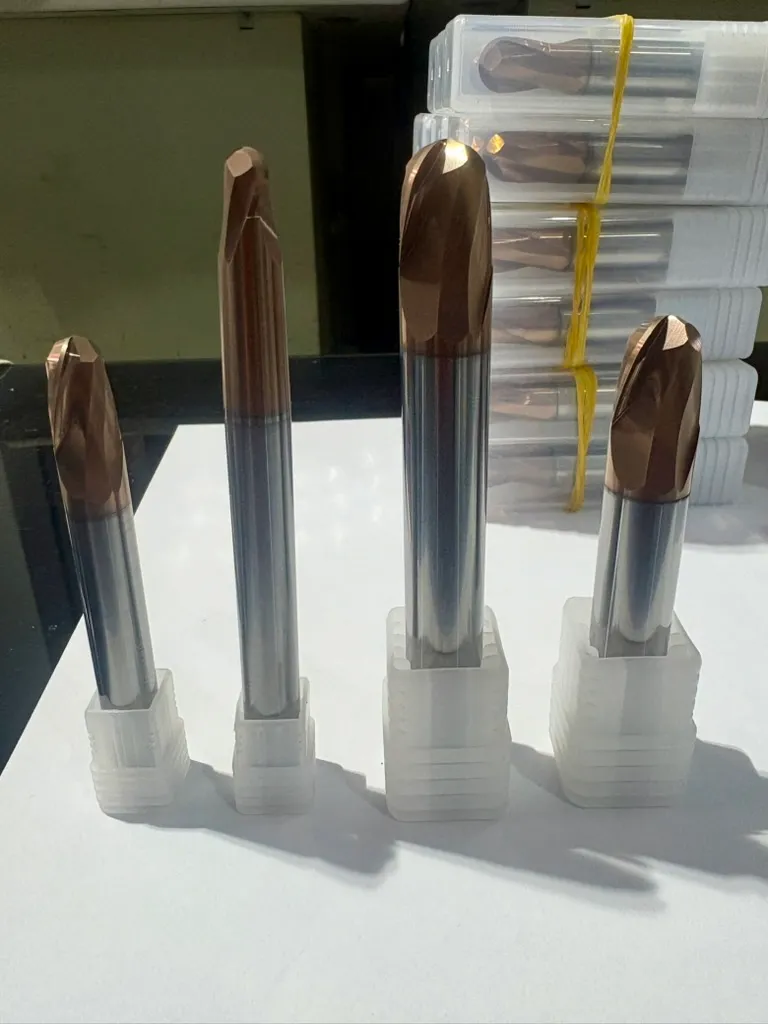
A purchasing guide to custom end mills from China: turn your drawing and application into comparable factory quotes, a useful trial order and a clear repeat-order specification.
Buying custom carbide end mills from China starts with a machining requirement: a catalogue cutter cannot reach the feature, provide the specified radius or fit the available clearance. A useful factory enquiry combines that requirement with measurable dimensions, application details and a quantity. It gives the manufacturer enough information to review the tool and gives your purchasing team a consistent basis for comparing quotations.
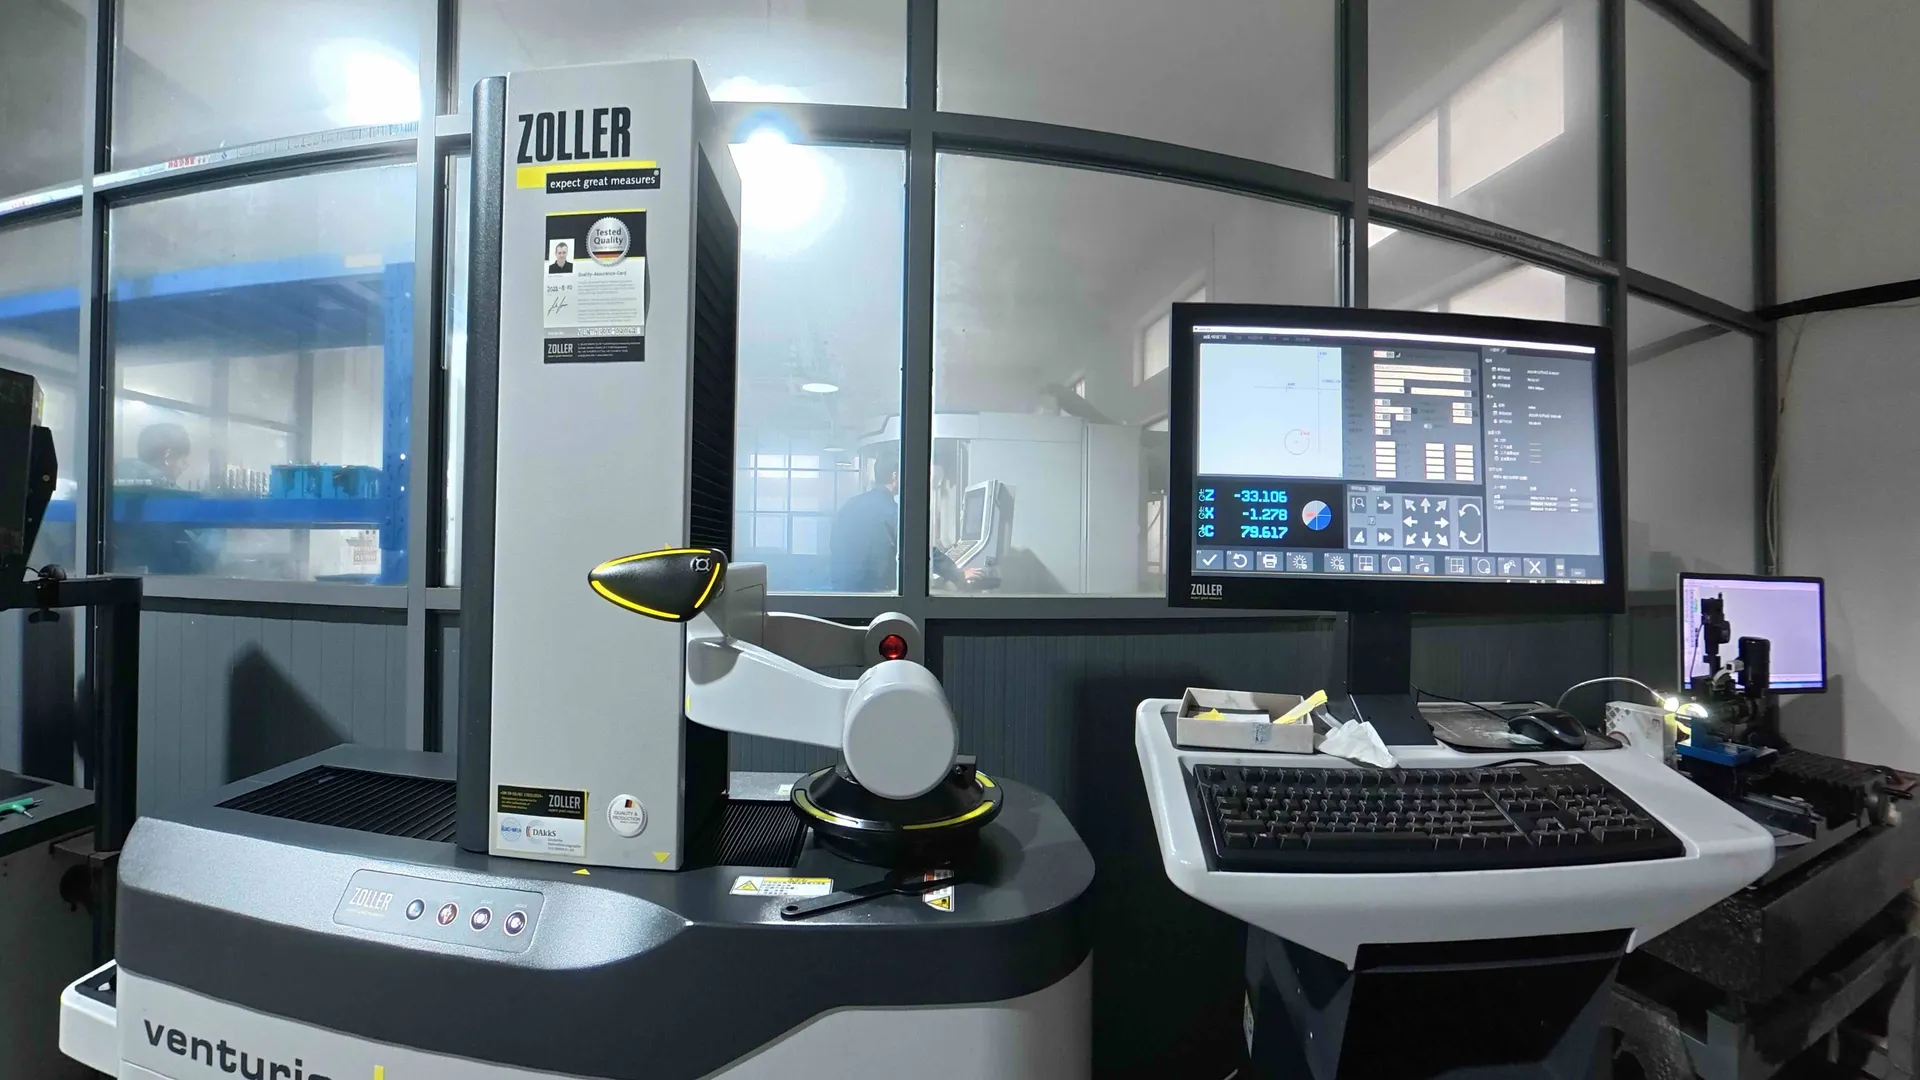
KY Tools manufactures carbide cutting tools in Changzhou, China, with WALTER and ANCA CNC grinding and ZOLLER inspection. Our custom ordering service starts at 5 pieces, with a standard 10-day lead time. This guide explains what to send, what to ask a supplier and how to turn the approved tool into a repeatable purchasing specification.
What makes an end mill a custom tool?
A custom end mill changes a feature that matters to the part or setup: cutting diameter, corner radius, flute length, neck clearance, effective reach, shank diameter, flute count or the agreed cutting geometry. The aim is to make the tool suit the operation. An unfamiliar dimension alone is not a reason to commission a new cutter; first check whether a standard series already meets the drawing.
Use a square end for flat-floor features, a ball nose for sculpted surfaces and a corner-radius tool where the part permits the selected fillet. For deep features, supply the cavity and holder-clearance information as well as the tool dimensions. A long overall length does not by itself establish the usable reach of the assembled tool.
Send a drawing-based RFQ that factories can compare
| RFQ item | What to define | What to confirm in the quote |
|---|---|---|
| Profile and cutting size | Square, ball nose or corner radius; diameter D and radius R | The same profile, radius and finished cutting diameter |
| Cutting length and reach | Flute length Lc, effective length Le, overall length and neck dimensions if needed | Clearance, units and the drawing revision used for manufacture |
| Shank and holding | Shank diameter, holding arrangement and permitted overhang | Shank tolerance and compatibility with the intended holder |
| Application | Material grade, hardness, operation and current machining problem | Geometry and coating recommendation for the stated application |
| Acceptance | Critical dimensions, tolerance limits and any runout measurement method | Which features are measured and which records are required |
| Commercial requirements | Quantity per tool, OEM marking, box sticker and delivery destination | Unit price, setup or coating costs, lead time and shipping scope |
Use the same drawing and application information for every supplier quotation.
If you do not know the helix or coating, say that you want a recommendation and describe the operation. Do not select an arbitrary coating name to make the enquiry look complete. Include any existing tool drawing or sample photograph, but identify the dimensions and features that must be retained; a photograph cannot communicate tolerance limits or all hidden geometry.
Understand the defaults before accepting a quotation
The KY configurator starts with flute length equal to twice the cutting diameter rounded up to a whole millimetre first. For example, entering D = 11.1 mm gives a starting Lc of 2 × 12 = 24 mm. This is a configuration default, not a cutting-depth recommendation. You can select a 3× or 4× ratio or enter a custom cutting length.
Without a relieved neck, effective length defaults to flute length. With a neck, specify the effective reach and clearance diameter required by the part. The default cutting-diameter tolerance is −0.020 / +0.000 mm and the shank tolerance is h7; drawing-specific requirements can be entered separately. These are KY ordering defaults, not universal tolerances for every carbide cutter on the market.
Check manufacturing evidence and the inspection agreement
Machine names tell you something about the production equipment, but the acceptance specification still matters. Ask the supplier which drawing revision is controlled, which features will be inspected and how an out-of-tolerance tool will be handled. Where runout matters, agree on the measurement location and setup rather than copying a number from a different tool family.
At KY Tools, every piece is checked with the ZOLLER system against the agreed tool specification. Make critical dimensions explicit in the RFQ. For a production trial, record the machine, holder, workpiece, toolpath and acceptance limits so that a successful first batch becomes a useful reference for the next order.
Compare delivered tool cost, lead time and OEM details
Compare quotations on the same scope. A low unit price may exclude a coating, marking, packaging or freight that another supplier includes. Separate production lead time from shipping time, and include the delivery destination. Our standard custom lead time is 10 days; the quotation confirms the schedule for your geometry, coating and quantity.
For a private-label order, specify the shank laser-marking text and box sticker at the enquiry stage. Keep the tool code, drawing revision, coating designation and approved marking together. For a list of sizes, use the Excel enquiry template instead of sending separate messages that can leave dimensions or quantities disconnected from their tool codes.
Prepare your end mill enquiry
Enter profile, dimensions, tolerance, material and quantity; add an email or WhatsApp contact for our reply.
Send a multi-tool size list with coating preferences and quantities.
Review private-label sourcing and repeat-order requirements.
A separate RFQ guide for diamond-coated tools and graphite electrode applications.
Send drawings, material grade, quantities and your required delivery date.
Tags